Guide · Seattle, 2026
Design-build, or an architect and a contractor?
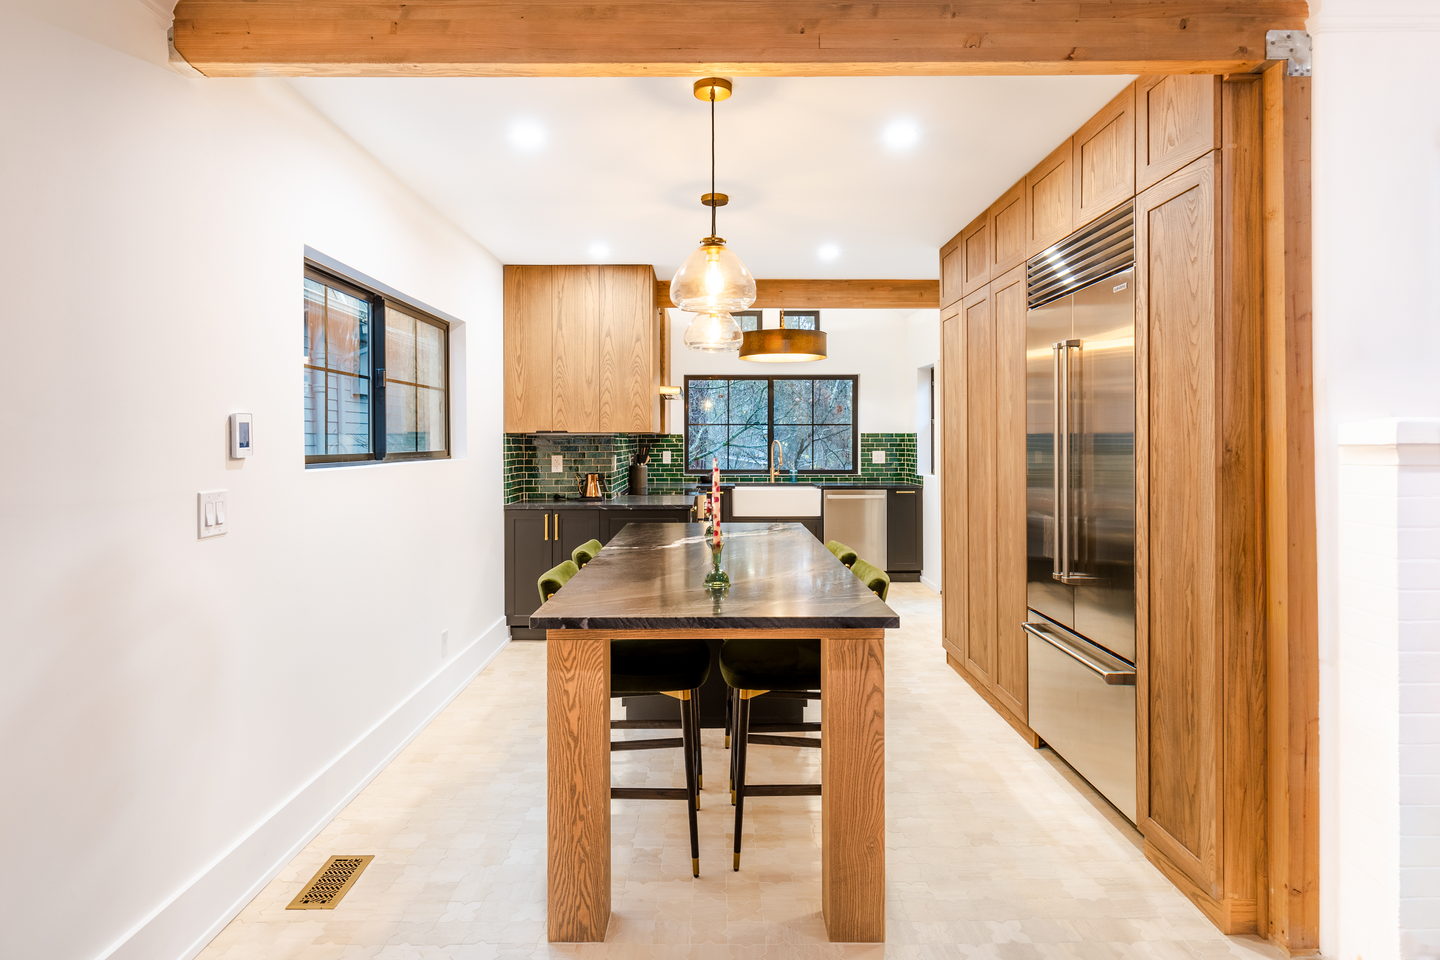
There are two honest ways to renovate a house, and the difference is not price. It is who is responsible when the drawing and the building disagree.
The two models, plainly
-
01
Architect, then contractor
You hire a designer, get a set of drawings, then take those drawings out to three builders and pick one. Two contracts, two fees, two loyalties. It is the right model for an unusual building or an unusual idea, and it is how most large projects are still run.
-
02
Design-build
One firm draws it and then builds it, on one contract. The person pricing the drawing is the person who will have to stand behind the price. That is the whole argument, and it is also the whole risk.
Drawn and built by the same team
What design-build actually buys you.
The gap between a drawing and a price disappears. In the split model you can spend three months and a design fee to discover that what you drew costs forty percent more than you have, and then start again. When the same team prices as it draws, that conversation happens in week two on a napkin, which is cheaper for everybody and less fun for nobody.
And what it costs you.
You give up the second opinion. In the split model your designer is checking the builder's work on your behalf, and that is worth something real. In design-build there is nobody marking their own homework except us, which is exactly why the contract, the allowances and the change-order process have to be written down properly rather than agreed in a van.
How to tell which one your project wants
Is the shape of the house changing?
Additions, dormers, moving the envelope, anything that changes the outline of the building on the plot: that is architect territory, and the planning conversation matters more than the construction one.
Is it rooms rather than shape?
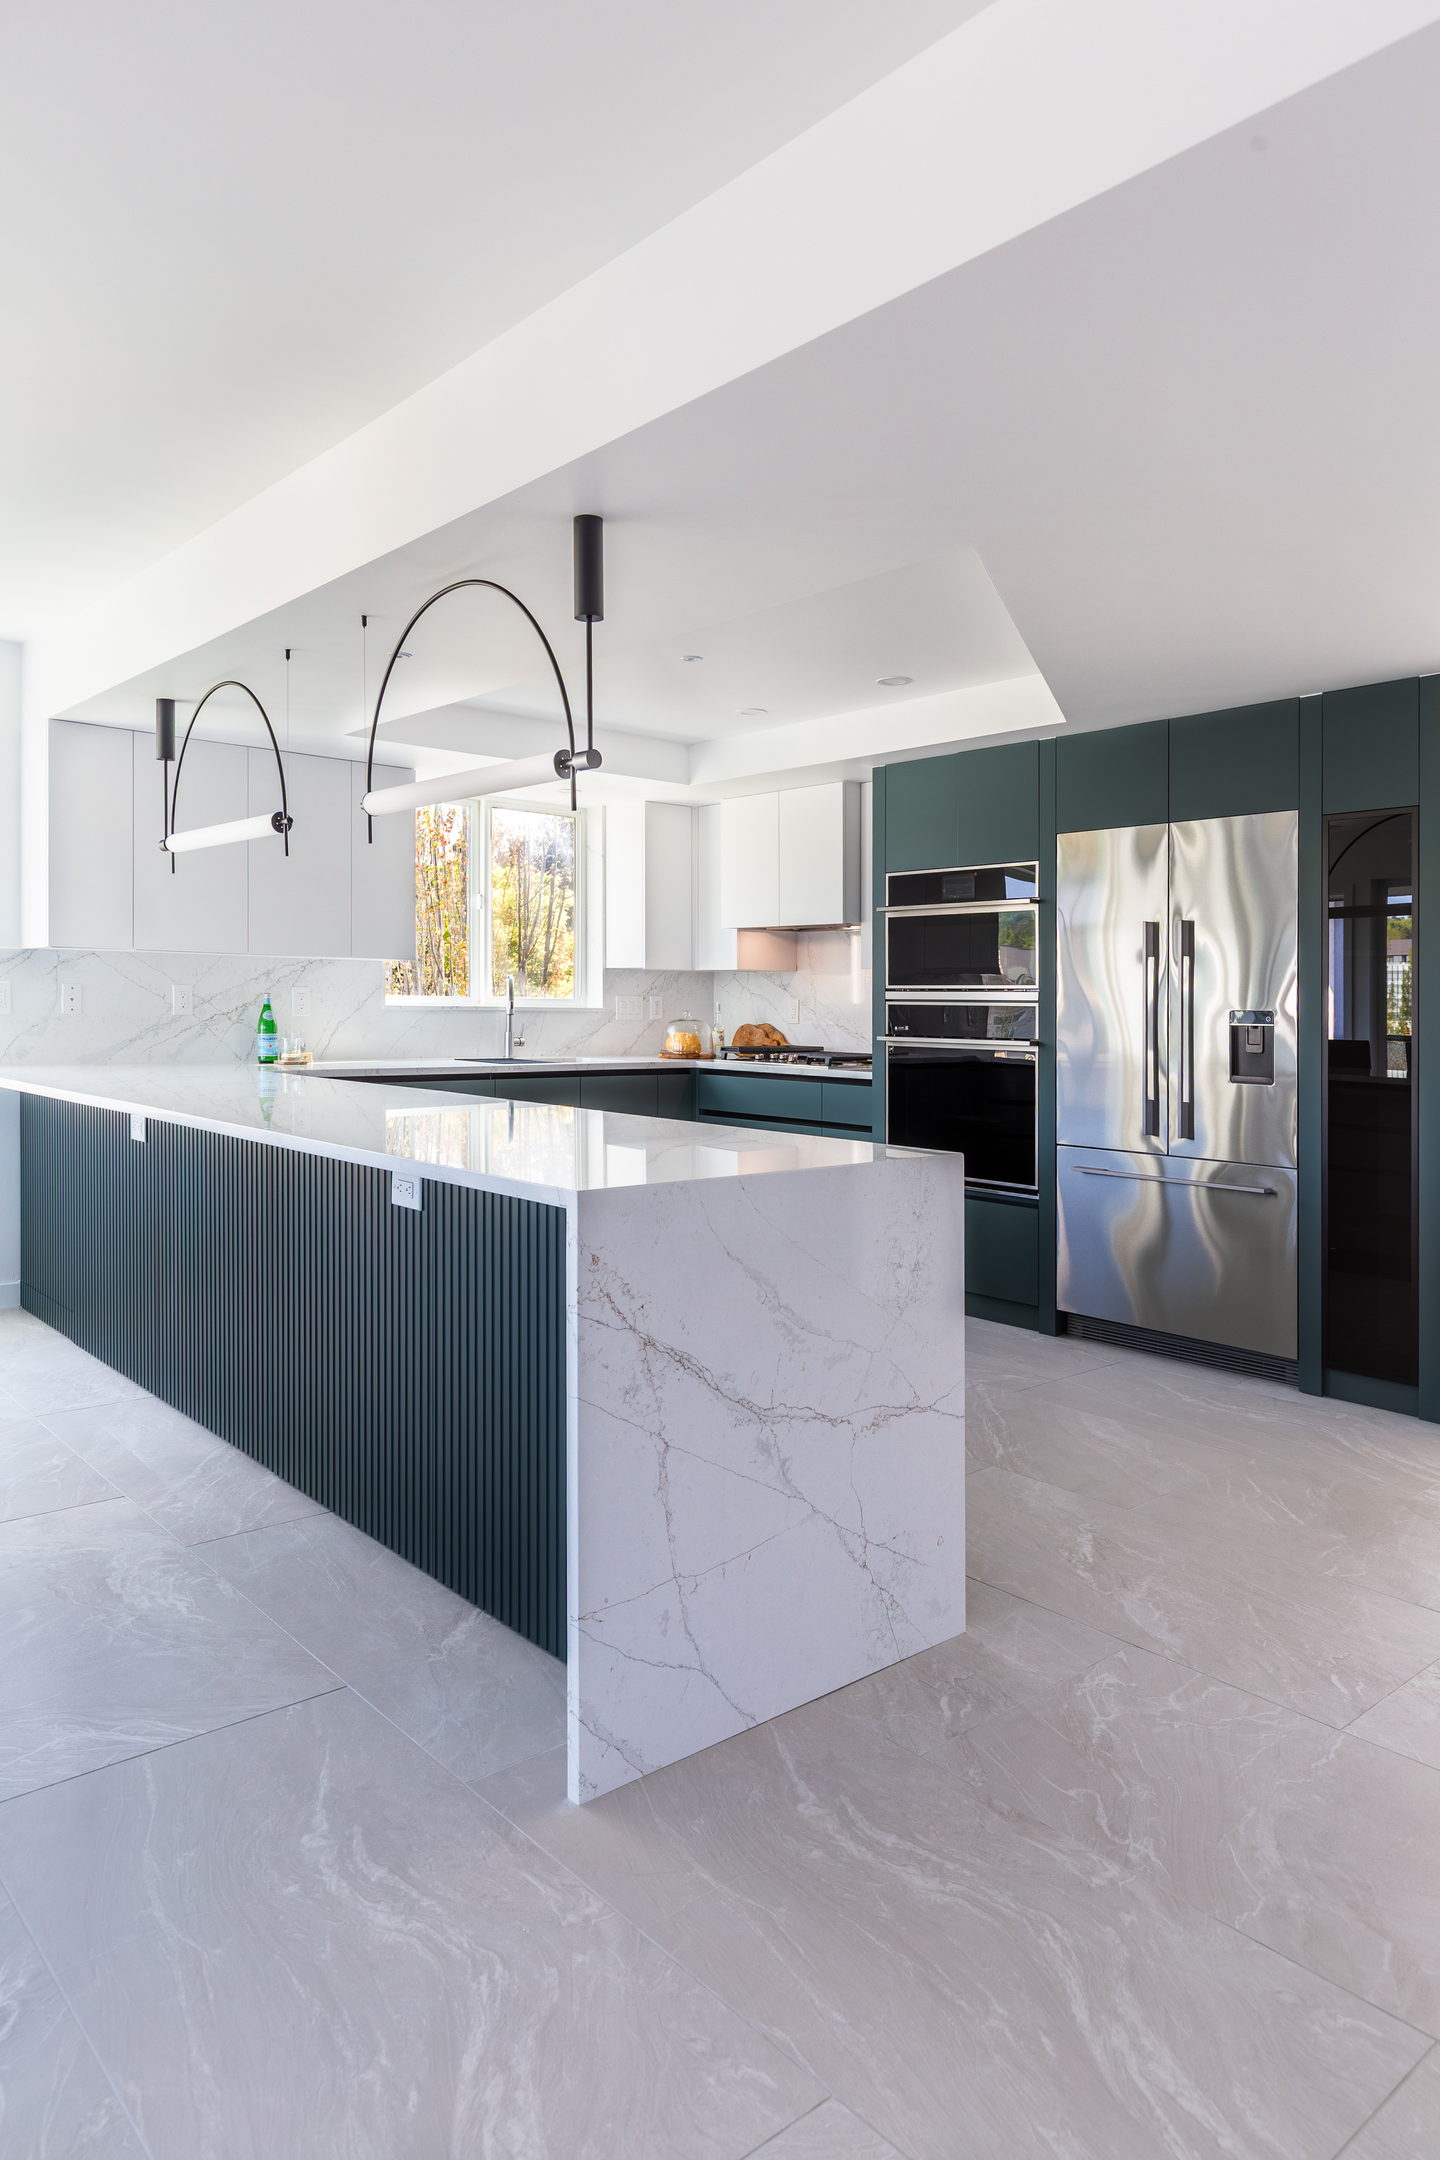
Kitchens, bathrooms, whole interiors, walls coming out inside an existing envelope. That is design-build's home ground, and it is where the split model spends the most money on coordination.
How much cabinetmaking is in it?
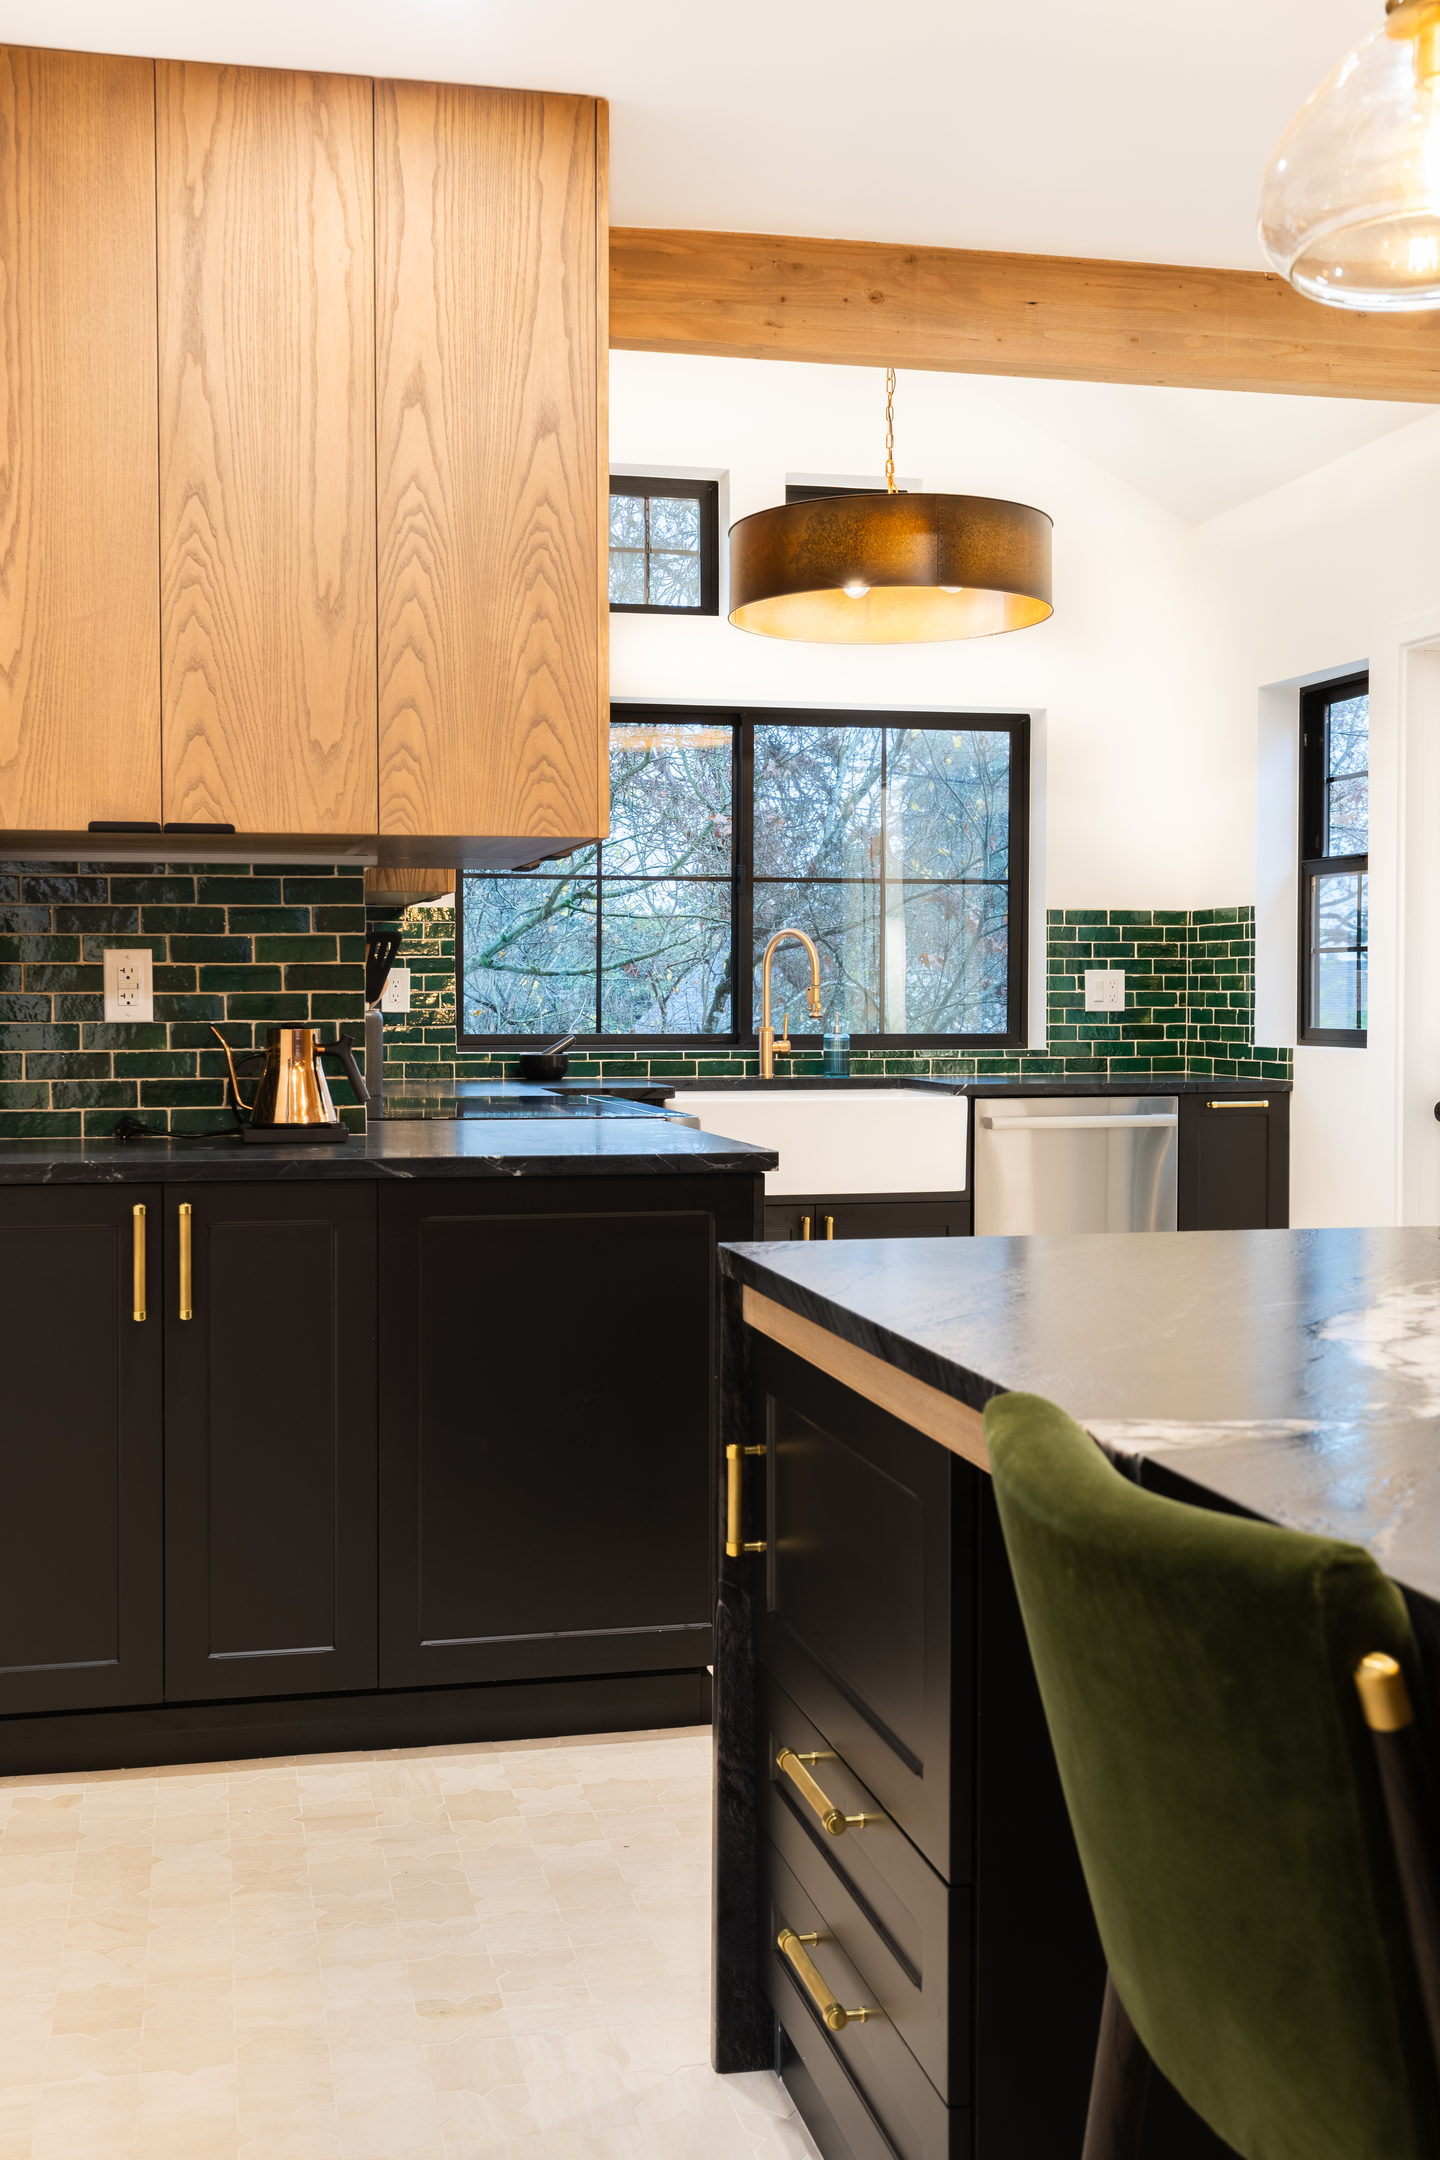
This is the honest tiebreaker. Cabinetry is usually the largest single line in a kitchen. If the firm drawing it also mills it, the drawing and the object are the same decision. If not, they are two, and the gap between them is where the arguments live.
Do you want to run a tender?
Competitive bidding on a finished drawing gives you a real market price. It also takes four to eight weeks and only works if the drawing is complete enough that everybody is quoting the same job. Often it is not, and then you are comparing three different projects.
Who pulls the permit either way?
The contractor, in both models. In Seattle that is the Department of Construction and Inspections, and on the Eastside it is each city's own building department. The fee belongs in the quote and the review time belongs in the schedule.
One team is not automatically better. One team that also owns a cabinet shop is a different argument.
Our drawings become cabinets in our own shop on Dexter, which is why the elevation you approve is the object that arrives. That is the specific version of design-build we are arguing for. It is not the only good way to renovate a house, and if your project is really an architect's project we will say so.