Whole home · Seattle and the Eastside
Back to the structure, then forward as one idea.
A whole-home renovation is not a lot of small renovations. It is one decision made in eleven rooms.
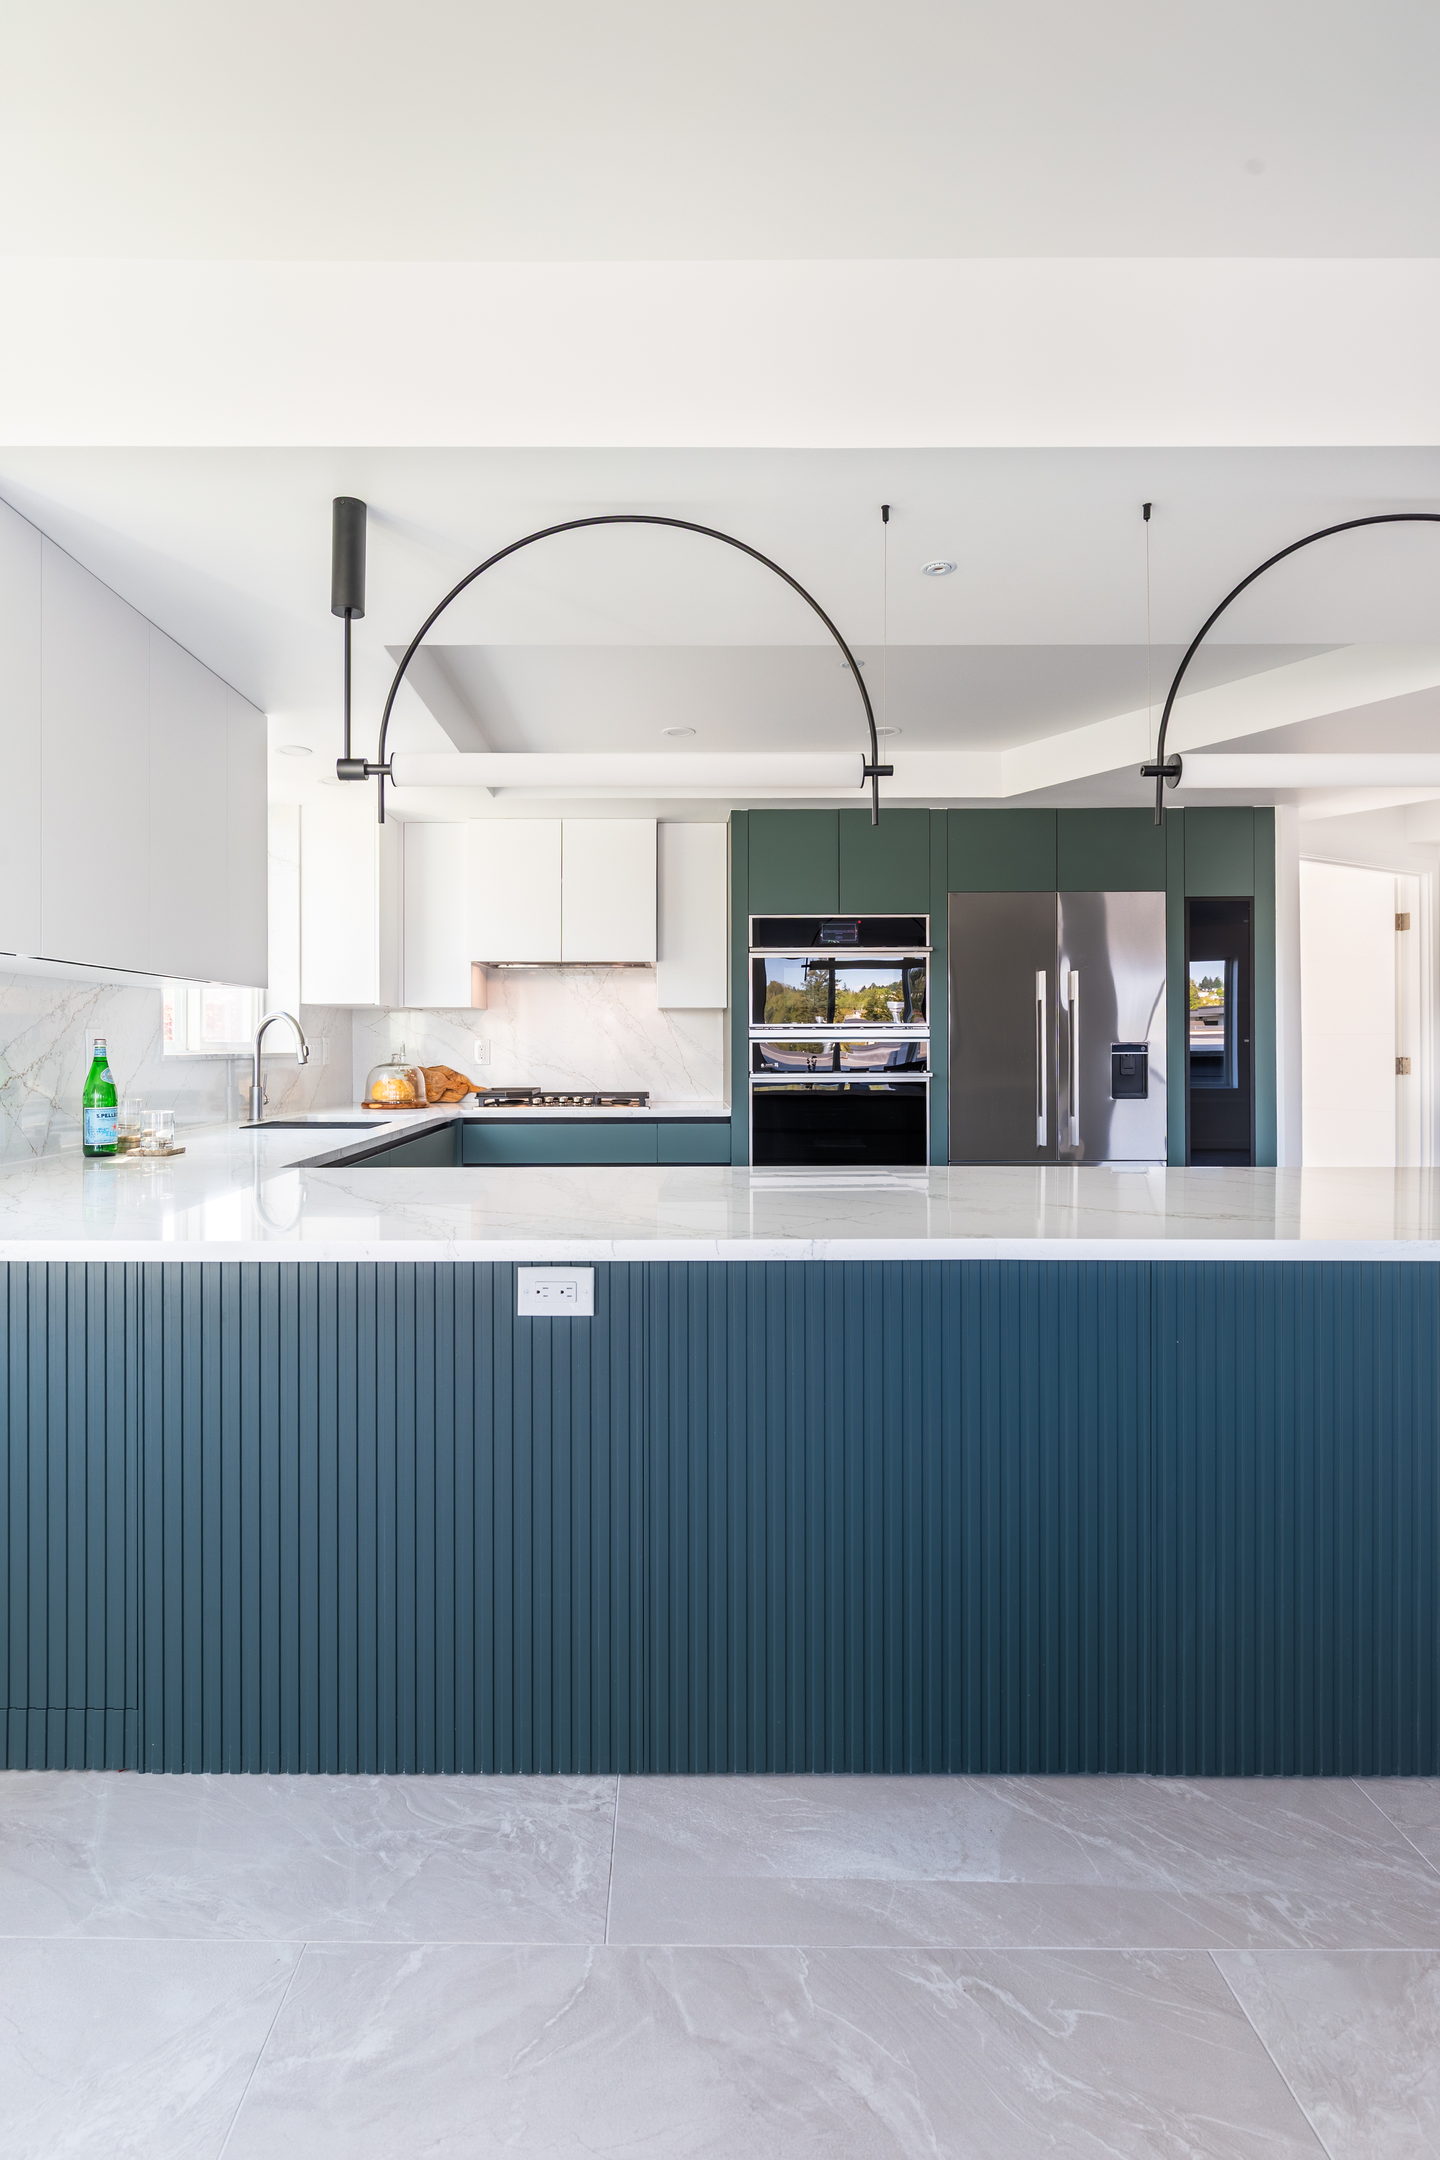
Done room by room over five years, a house ends up with five different ideas in it and five sets of baseboard that do not meet. Done at once, the same green can run from the entry cabinetmaking to the kitchen fronts to the guest bathroom wall, and the floor can be one floor.
What is usually behind the walls
-
01
Wiring
Knob-and-tube and early aluminum are still common in Seattle houses of a certain age. Once the plaster is off, rewiring is comparatively cheap; two years later it means opening the walls again.
-
02
Pipes
galvanized supply lines silt up and drop the pressure in every fitting in the house. Same logic: this is the moment.
-
03
Structure
Removing walls, adding beams, and in a condominium, working within what the building and the association actually allow.
-
04
What we find
Damaged subfloor, old asbestos flooring, framing that is not where the drawings said. This is why the contract carries a contingency and why we tell you about it before you sign, not after.
Whole-home and full condo projects
Most of our clients stay in the house.
Moving out for six months costs more than most of the line items on the invoice. So we seal the work off from the rest of the house, keep one bathroom and the kitchen alive as long as the sequence allows, and the site is cleaned at the end of every day. Not because it is nice. Because that is what makes staying possible.
“A full gut down to studs, rewired, repiped, load bearing walls removed, hardwood, staircase, HVAC, bathroom and kitchen. Ihor and team did the entire project.”Andrew Lo · whole-home renovation · Google review