How a project runs
From the first drawing to the day you get the keys back.
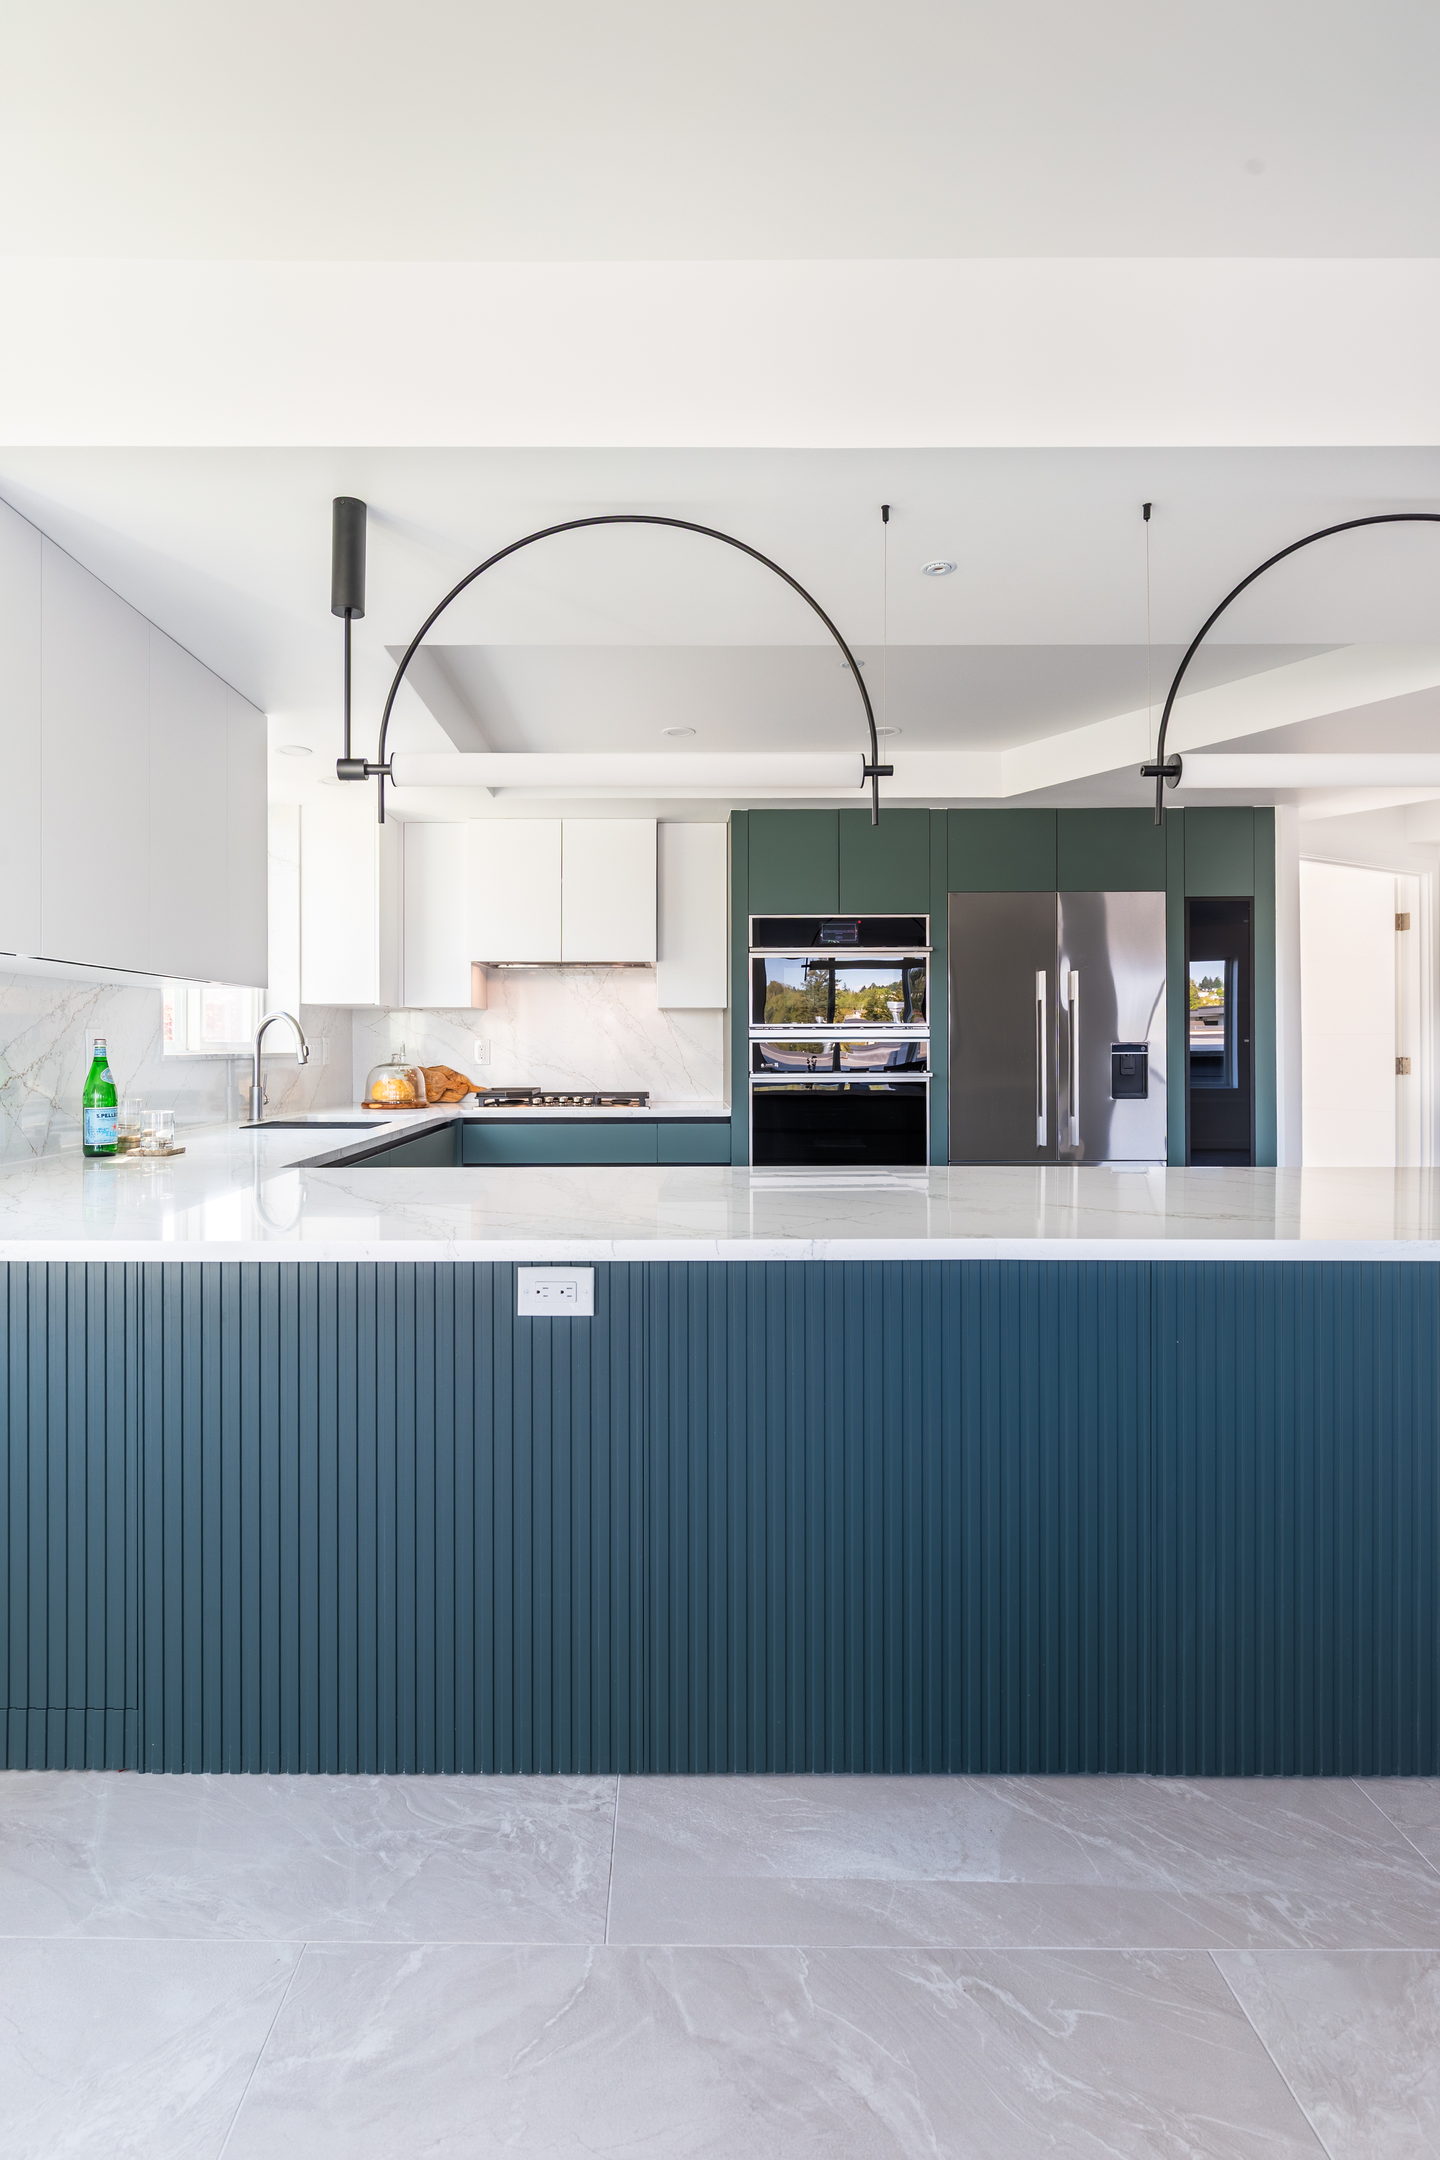
A design-build studio only justifies its price if there is genuinely one person responsible for all of it. Here is where that responsibility sits, stage by stage.
The six stages
-
01
The studio visit
Twenty minutes at 920 Dexter Ave N with your floor plan, or photographs if you do not have one. We tell you which band of cost you are in, whether a permit is likely, and roughly how long it will take. It costs nothing and most people leave knowing whether to go on.
-
02
Drawings and selections
Plans and elevations, then every selection down to the handle, made against full-size samples in the studio rather than against a screen. This is the stage that decides whether the build goes smoothly, and it is the one worth not hurrying.
-
03
The contract and the schedule
One contract for the drawings, the cabinetmaking and the build. With it: a scope you can read, what each allowance assumes, and a schedule with the permit review and the long-lead orders on it as their own bars.
-
04
Permits and orders
We pull the permit in our name and the fee is in the quote. Appliances, stone and tile are ordered now, because they are the items that stop a job, and cabinetry starts in the shop.
-
05
On site
Strip out, first fix, inspection, board and plaster, then cabinetry from our own shop, stone templated after the boxes are in, tile, second fix. One person running it, and you know who they are.
-
06
Handover and after
Snagging list written down and worked through, not promised. Then a written warranty on the workmanship, separate from the manufacturers' warranties on what is in the room.
From first drawing to handover
The cabinet shop is the reason the middle of this list holds together.
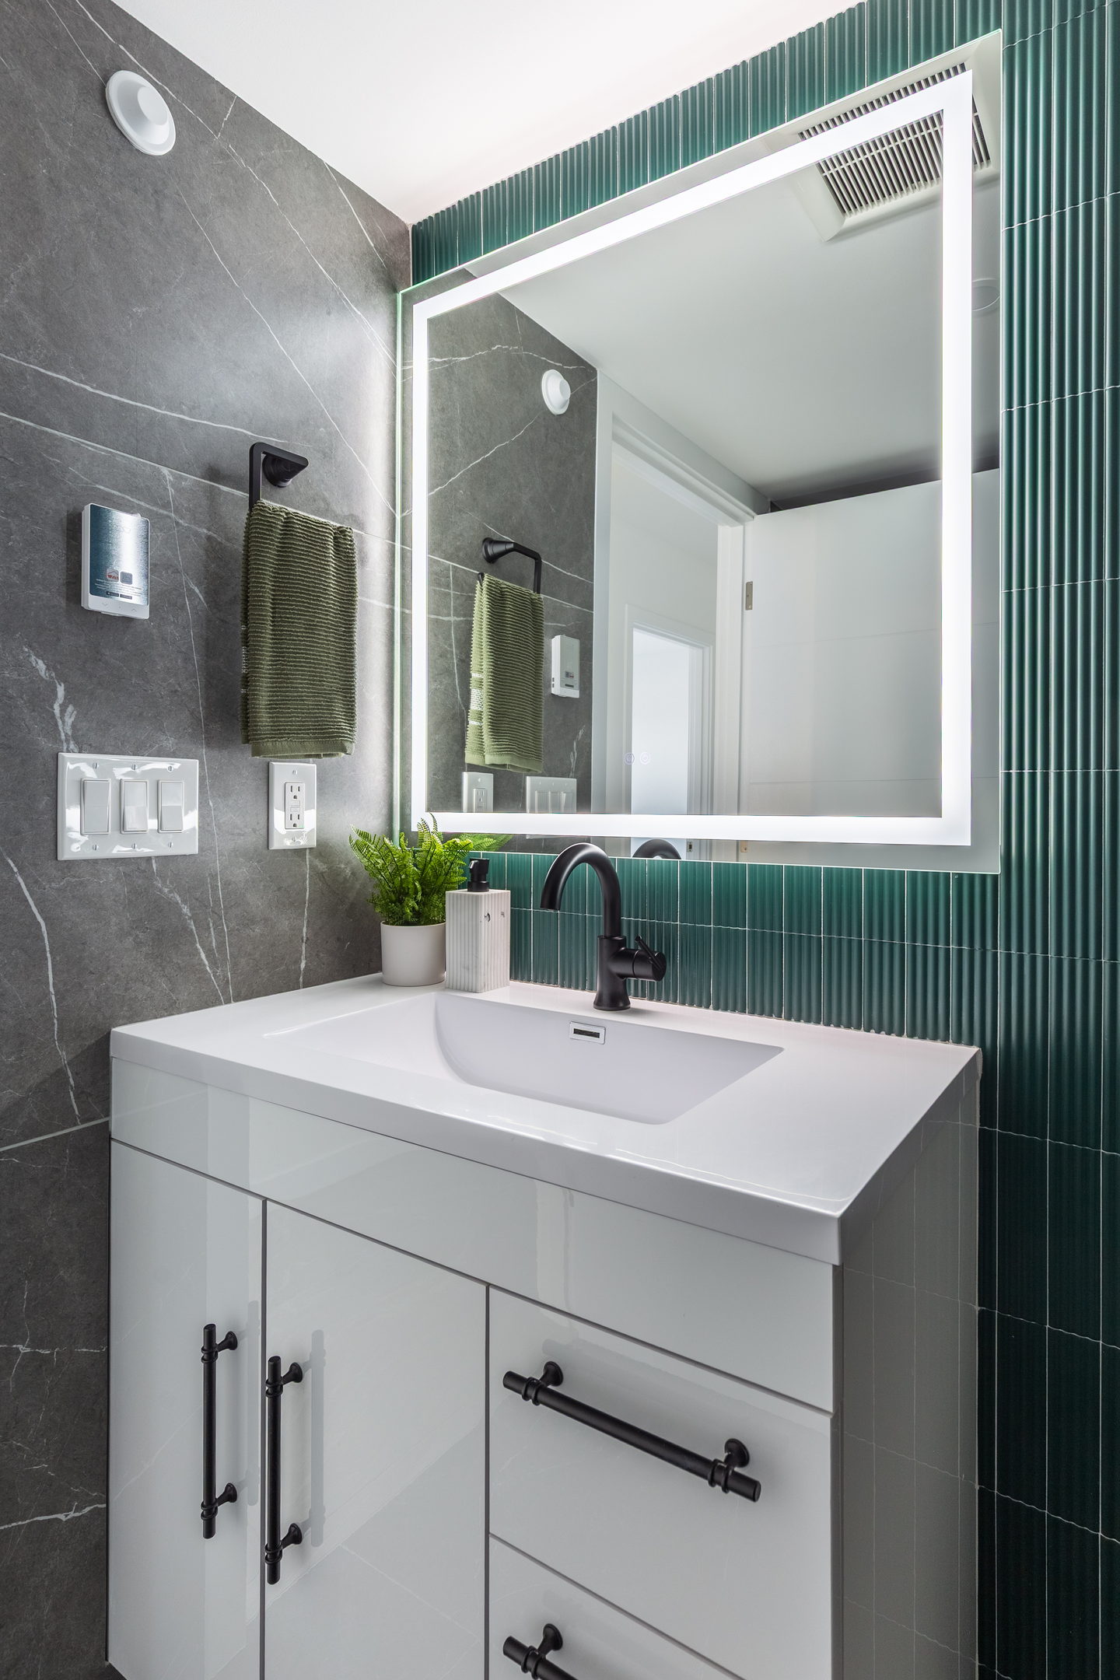
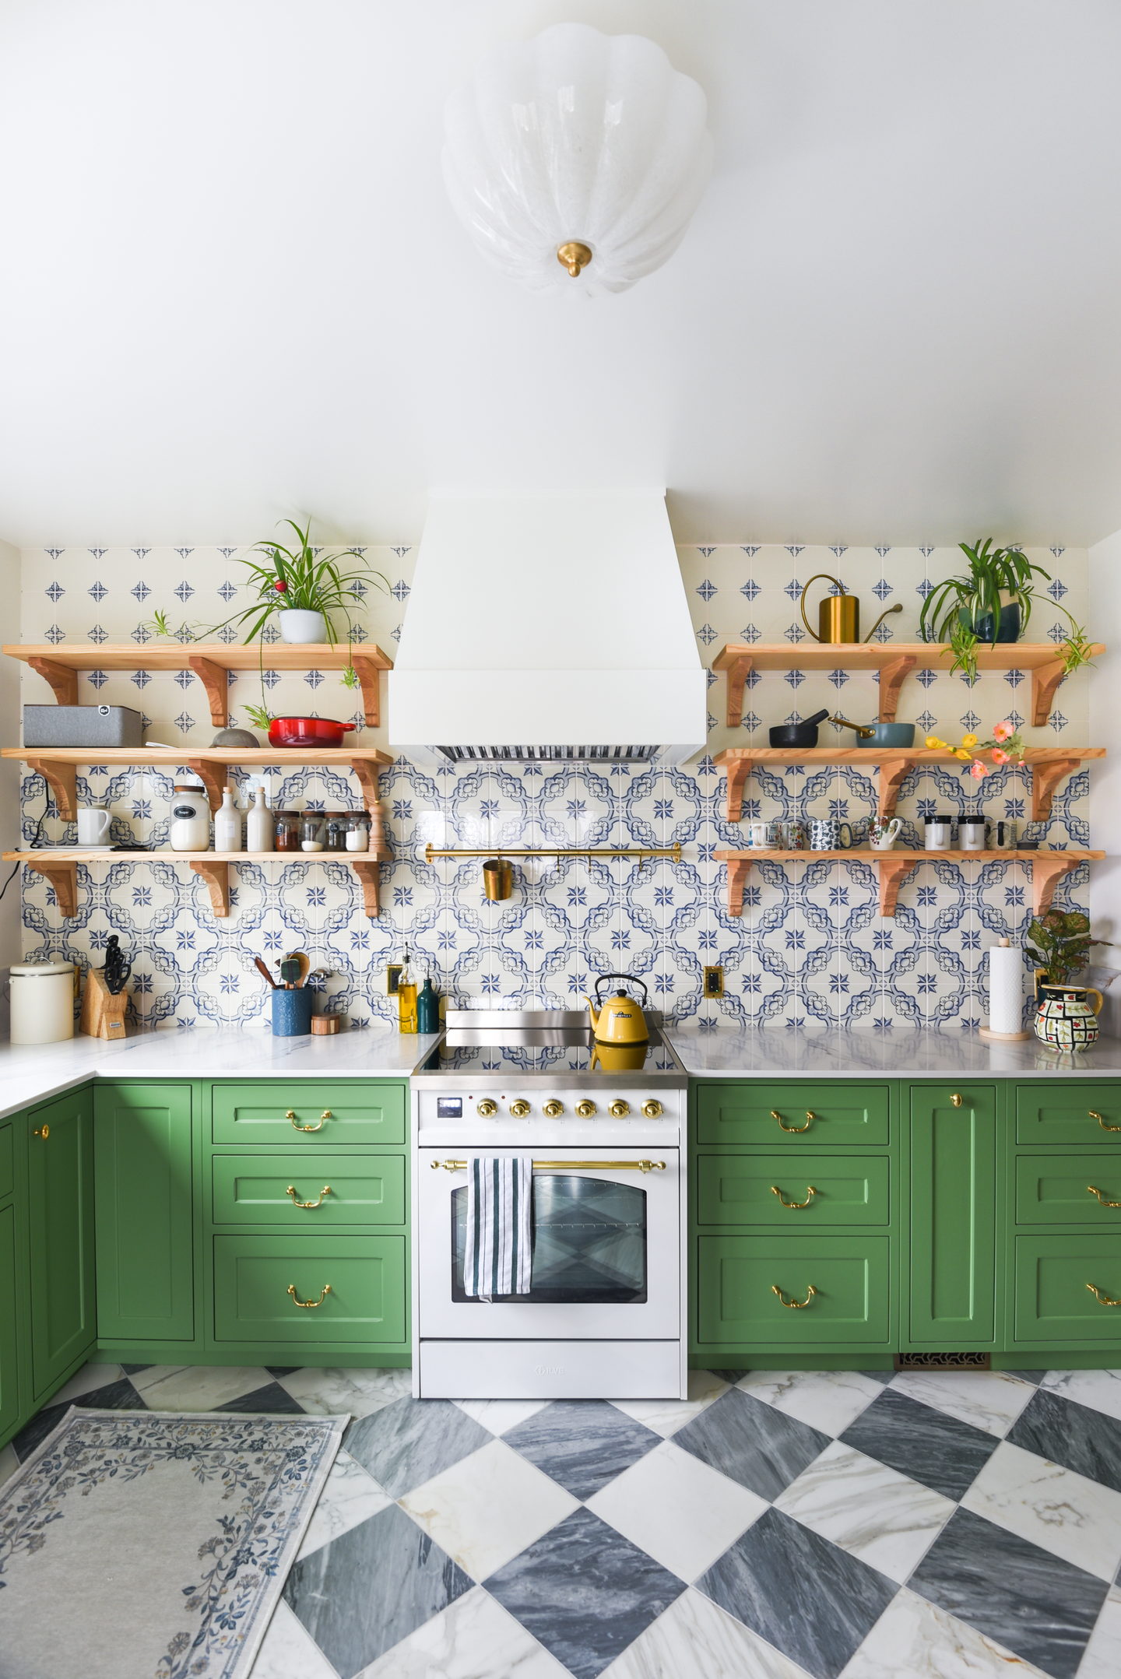
Our drawings become cabinets on Dexter rather than a purchase order to somebody else's factory. That means the elevation you approved is the object that arrives, a change late in the drawing stage is a conversation rather than a re-order, and when something needs adjusting on site the people who made it are twenty minutes away.
What we ask of you
Make the early decisions early
Appliances change the cabinet openings, so they come first. Tile and stone stop the job if they are late. Everything else can move, and the list of what cannot is short and on your schedule.
Come to the studio at least once
Full-size samples and the actual cabinet doors. Twenty minutes in that room prevents more regret than any number of renderings.
Expect one surprise behind the wall
In an older house there is usually one: wiring, pipe, subfloor or asbestos. That is what the contingency is for, and we would rather you had it and did not need it.
Tell us the budget, honestly
Not so we can spend it. So we can tell you in the first conversation whether what you want is in it, which is the single most useful thing anybody can say to you at that stage.
It starts with a floor plan on a table.
920 Dexter Ave N, Monday to Friday, ten to four. Bring the plan if you have one and photographs if you do not, plus a rough idea of whether you want to move anything. That is enough for a real answer.