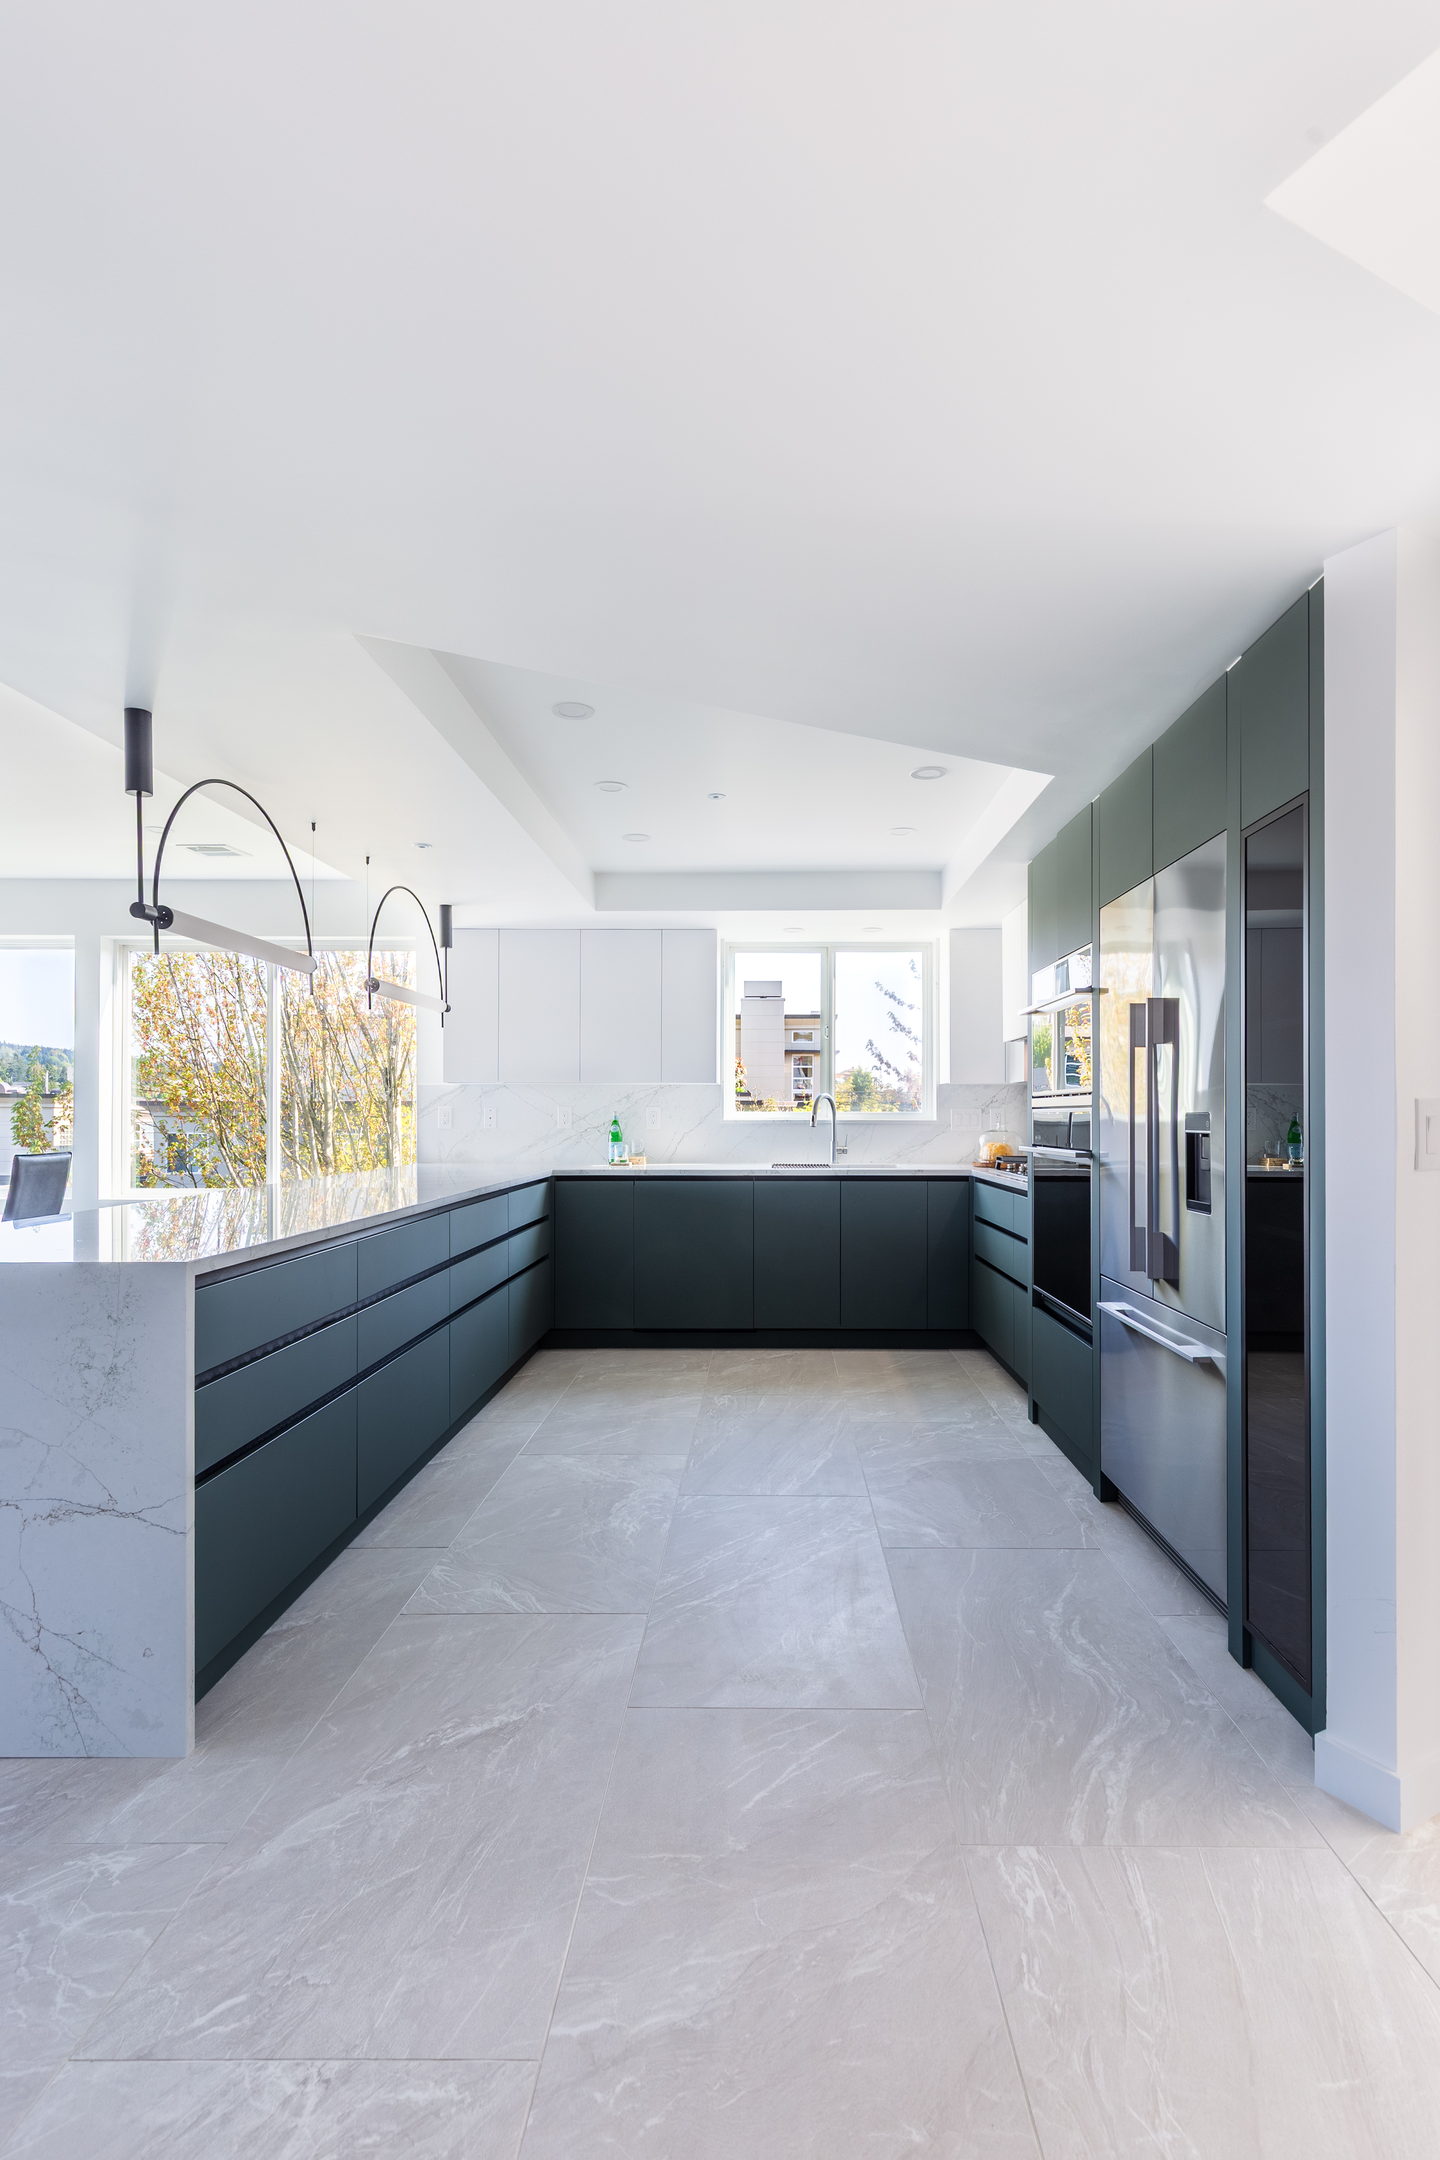
Kitchens · Seattle and the Eastside
The room that decides whether the rest of the house works.
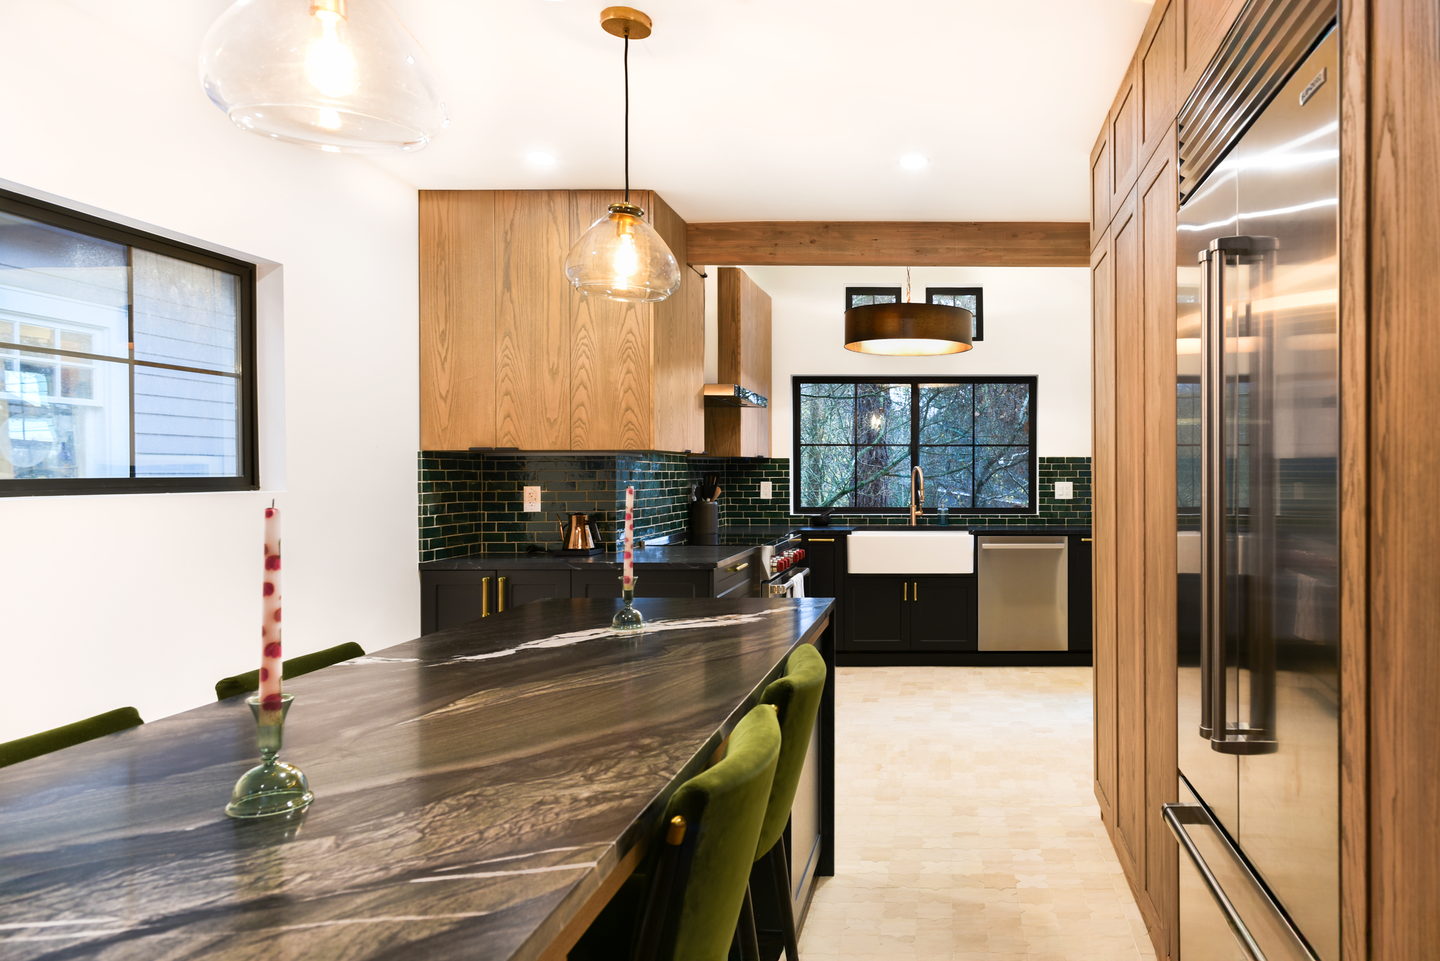
Nearly every Seattle kitchen we open has the same problem: a wall from 1926 standing between the cooking and the daylight.
Taking it out is usually possible and almost never trivial, because it is holding something up. That is a beam, a permit and a structural calculation, and it is the single decision that most changes both the room and the budget. We work it out before you are asked to commit to anything, not after the plaster is off.
What a kitchen with us includes
-
01
Plans and elevations
Of your kitchen, at scale, including every cabinet interior. You approve drawings, not a mood board.
-
02
Structure and services
Beams where walls come out, and the plumbing, gas and electrical moved to suit the new plan rather than the old one.
-
03
Cabinetry from our shop
Doors, drawers, panels and the tall runs either side of the refrigerator, cut to the room as built.
-
04
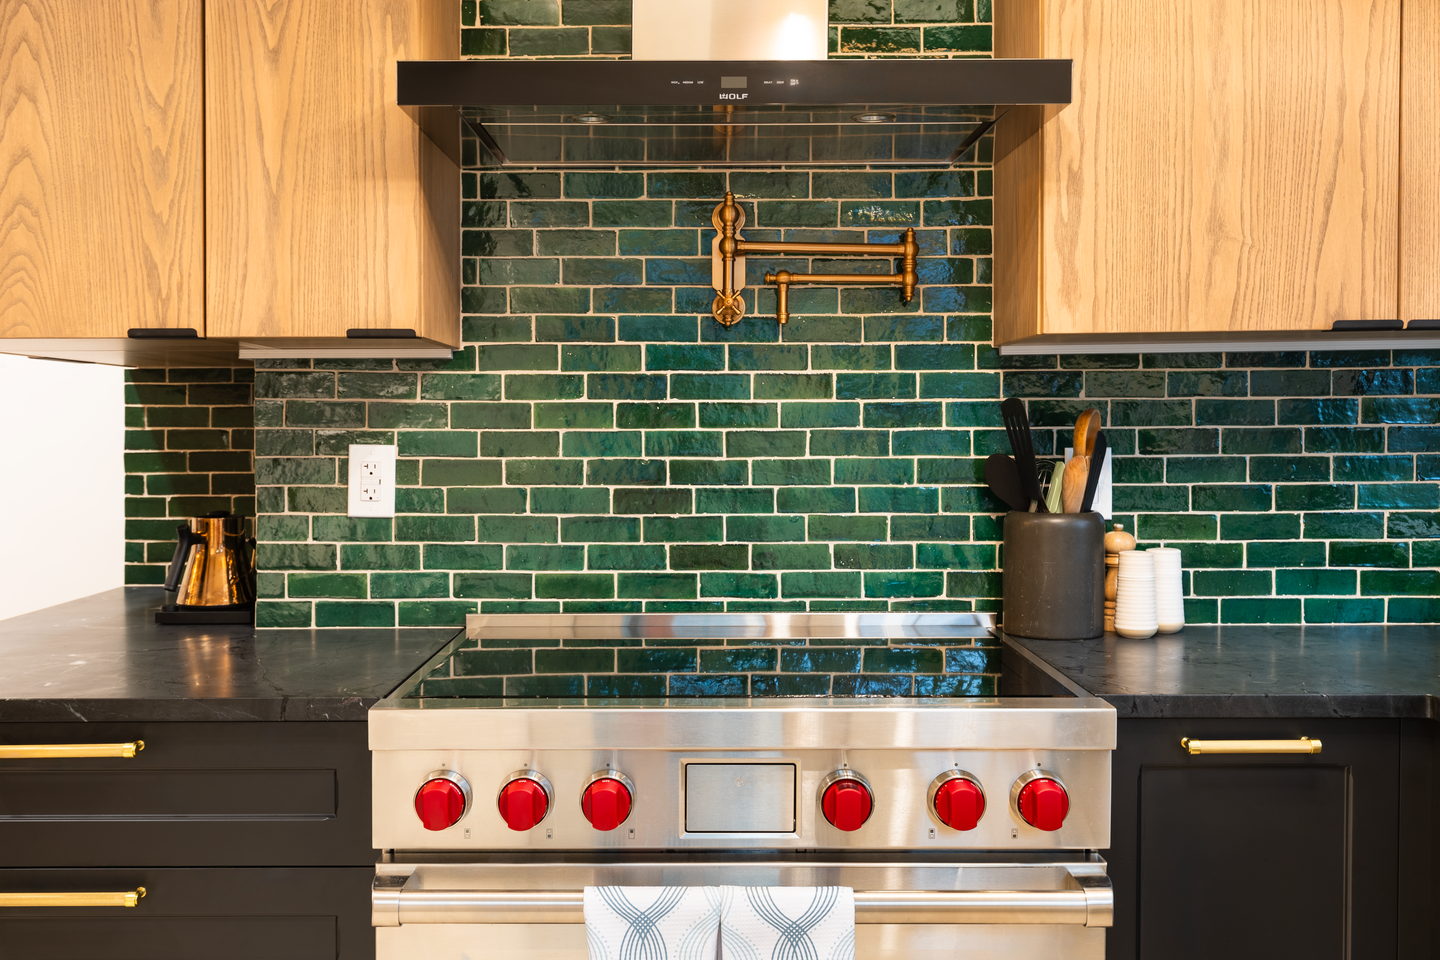
Stone, tile and appliances
Templated after the cabinets are in. Appliances specified early, because the cabinet openings depend on them.
-
05
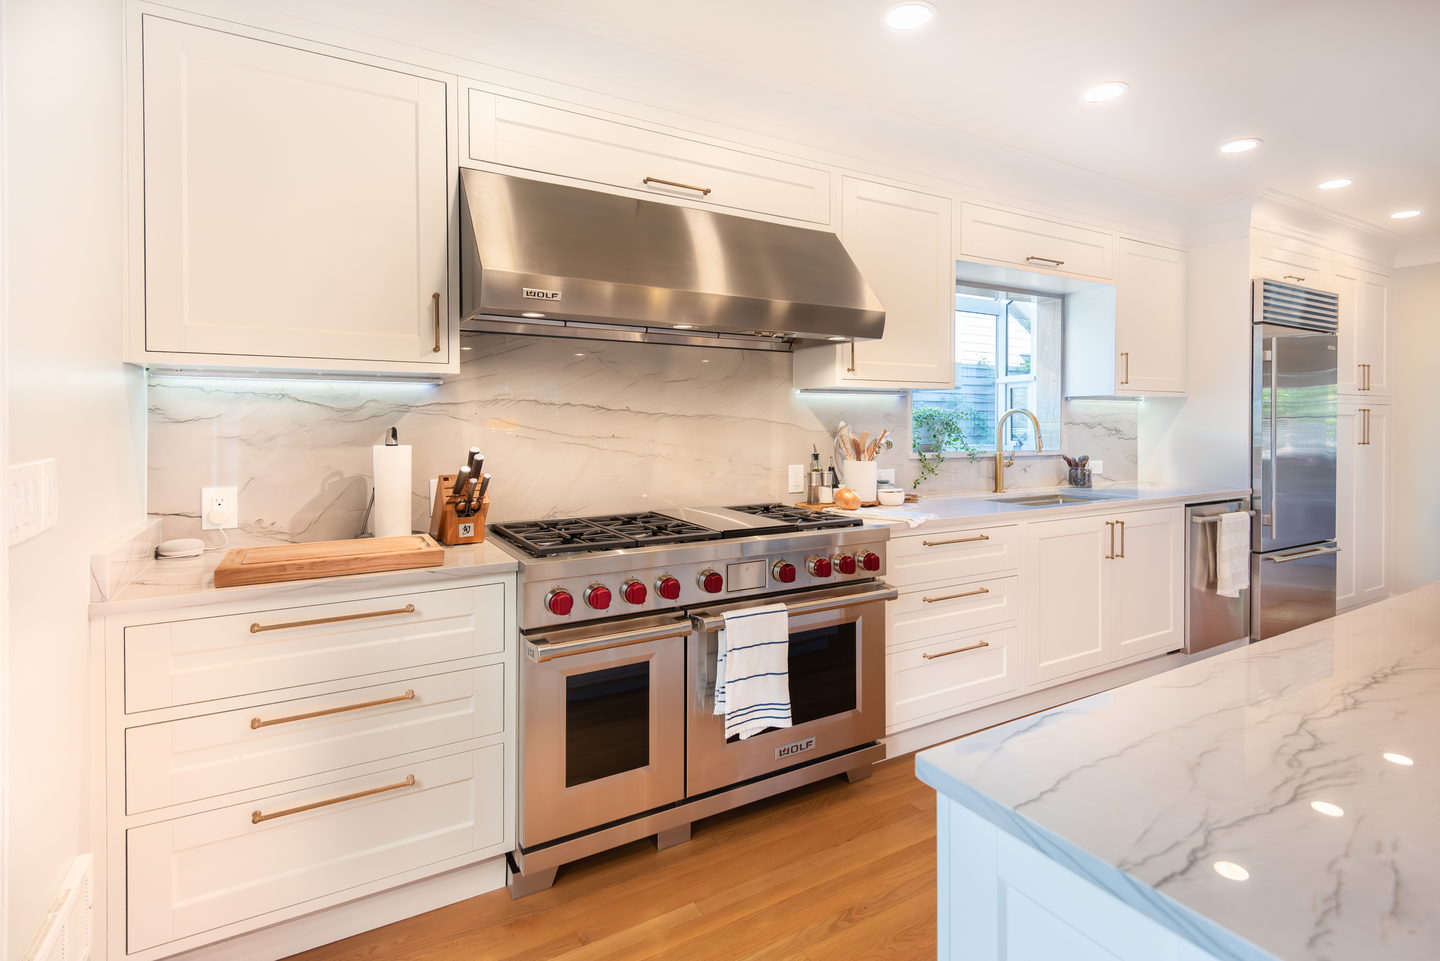
Light you can cook under
Task light at the counter, not one fitting in the middle of the ceiling casting your own shadow onto the chopping board.
Every kitchen we have built
What it costs, honestly.
In Seattle in 2026, a cosmetic update runs $18,000 to $35,000. A full mid-range kitchen with new cabinetry, counters, appliances, flooring and lighting is usually $45,000 to $85,000. Move walls, plumbing or electrical and it becomes $85,000 to $150,000. Custom kitchens can pass $300,000.