Seattle · University District
Renovating a University District house.
The U District has the best bones and the worst floor plans in Seattle.
Big early-century houses, high ceilings, real millwork, and a century of small decisions on top: a kitchen cut off behind two doors, a bathroom added in a closet, a room divided when the house was let by the room. Almost every project here is a subtraction before it is an addition.
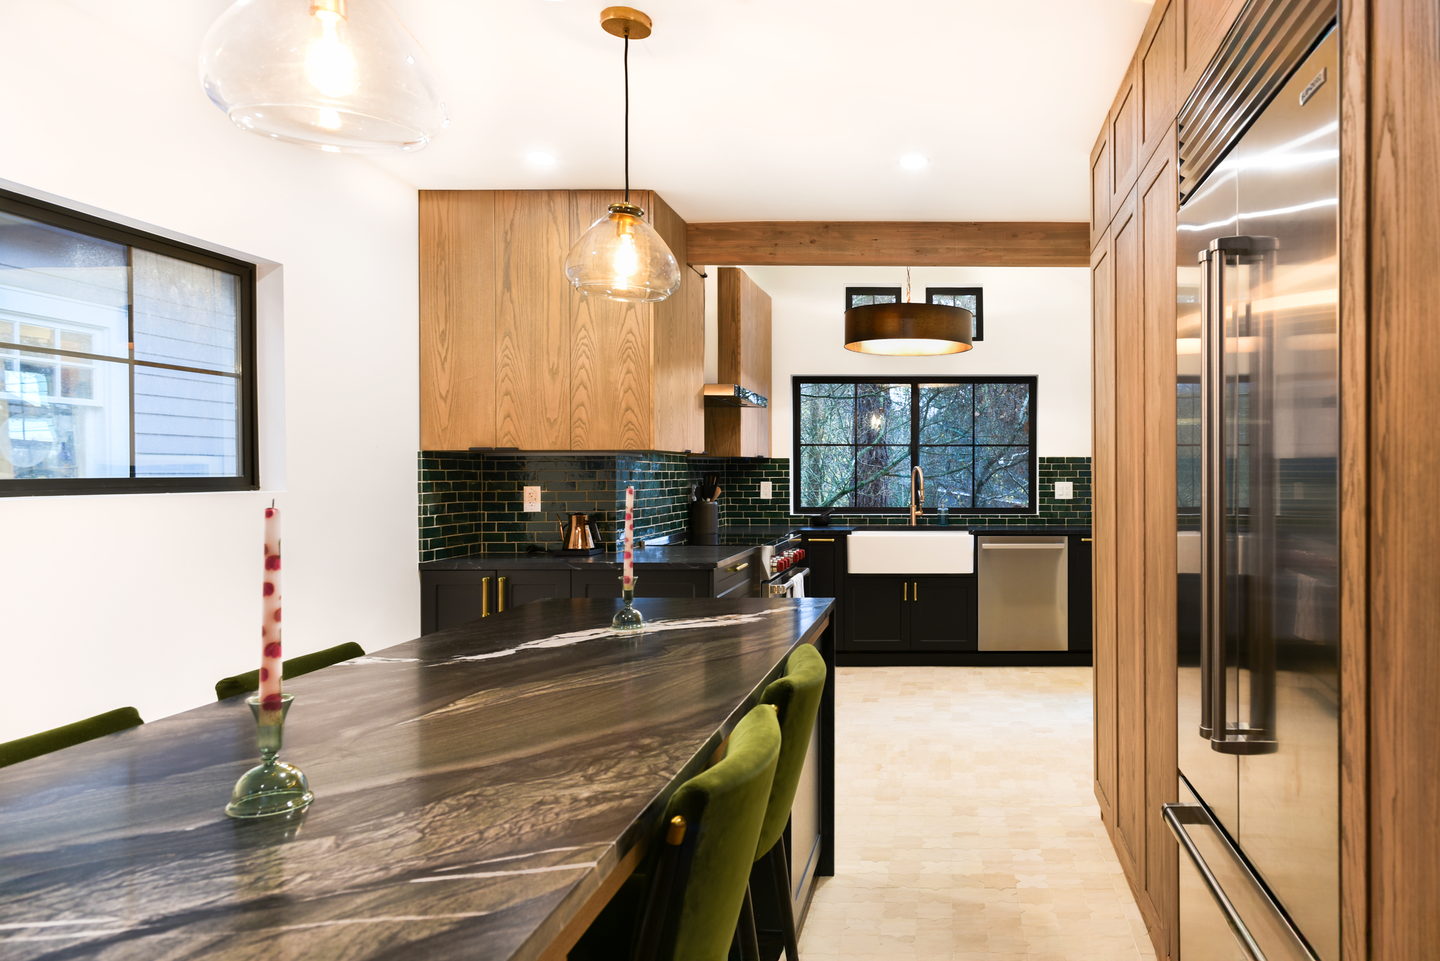
The kitchen where a wall came out.
Green zellige laid to the ceiling behind the range, white oak wall cabinets, and a dark stone island standing exactly where a load-bearing wall used to be. That is a beam, an engineer and a permit, and it is the reason the room now runs from the hall to the window in one move.
Both University District houses
And the house next door to it in spirit: a full restoration.
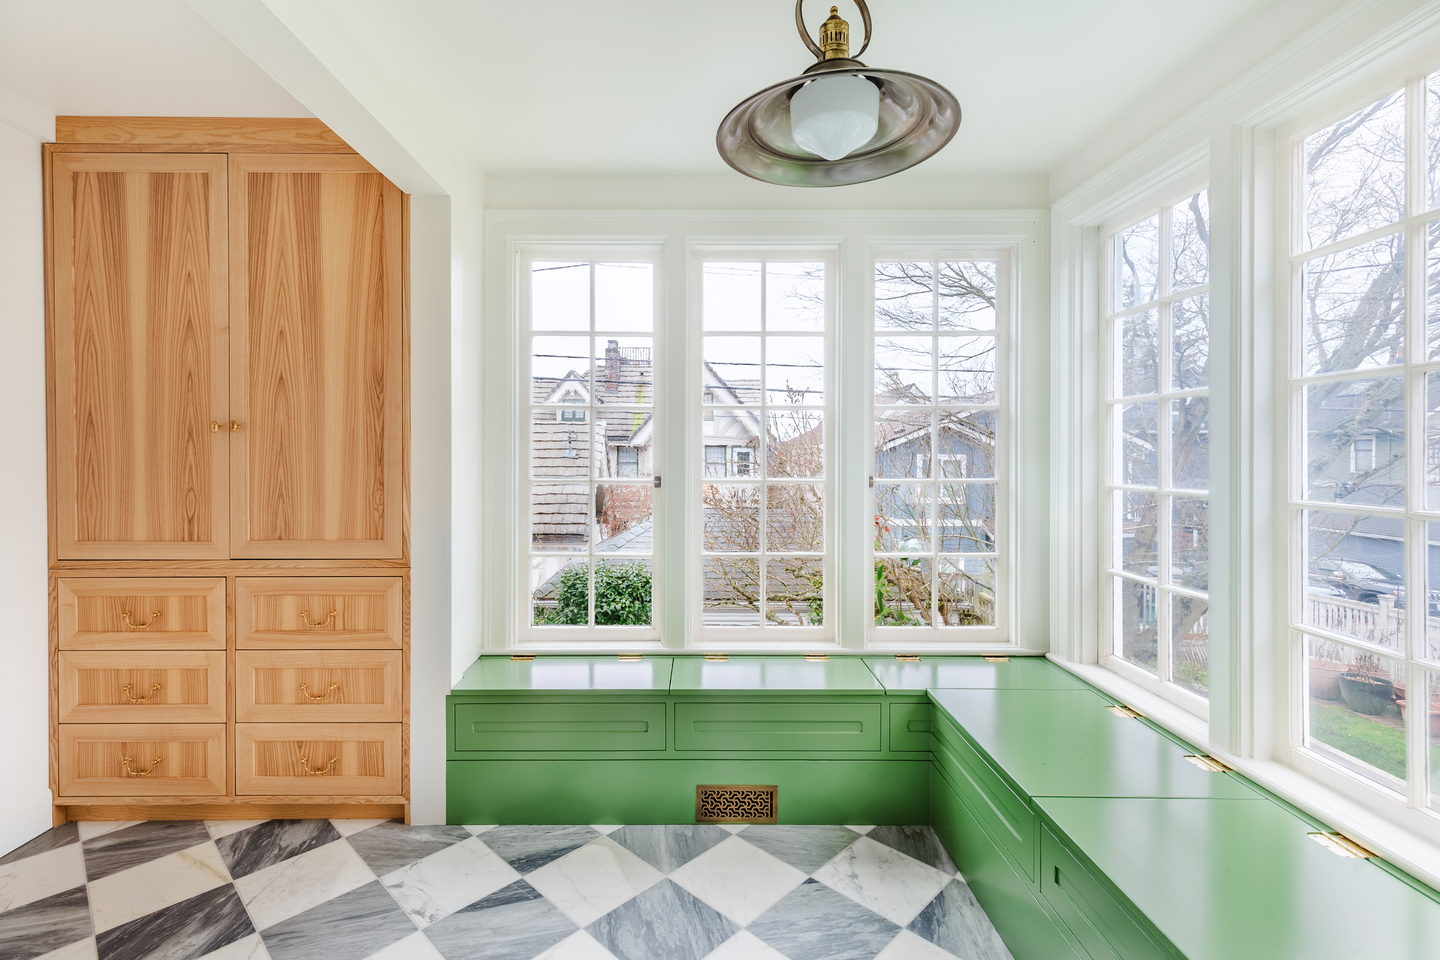
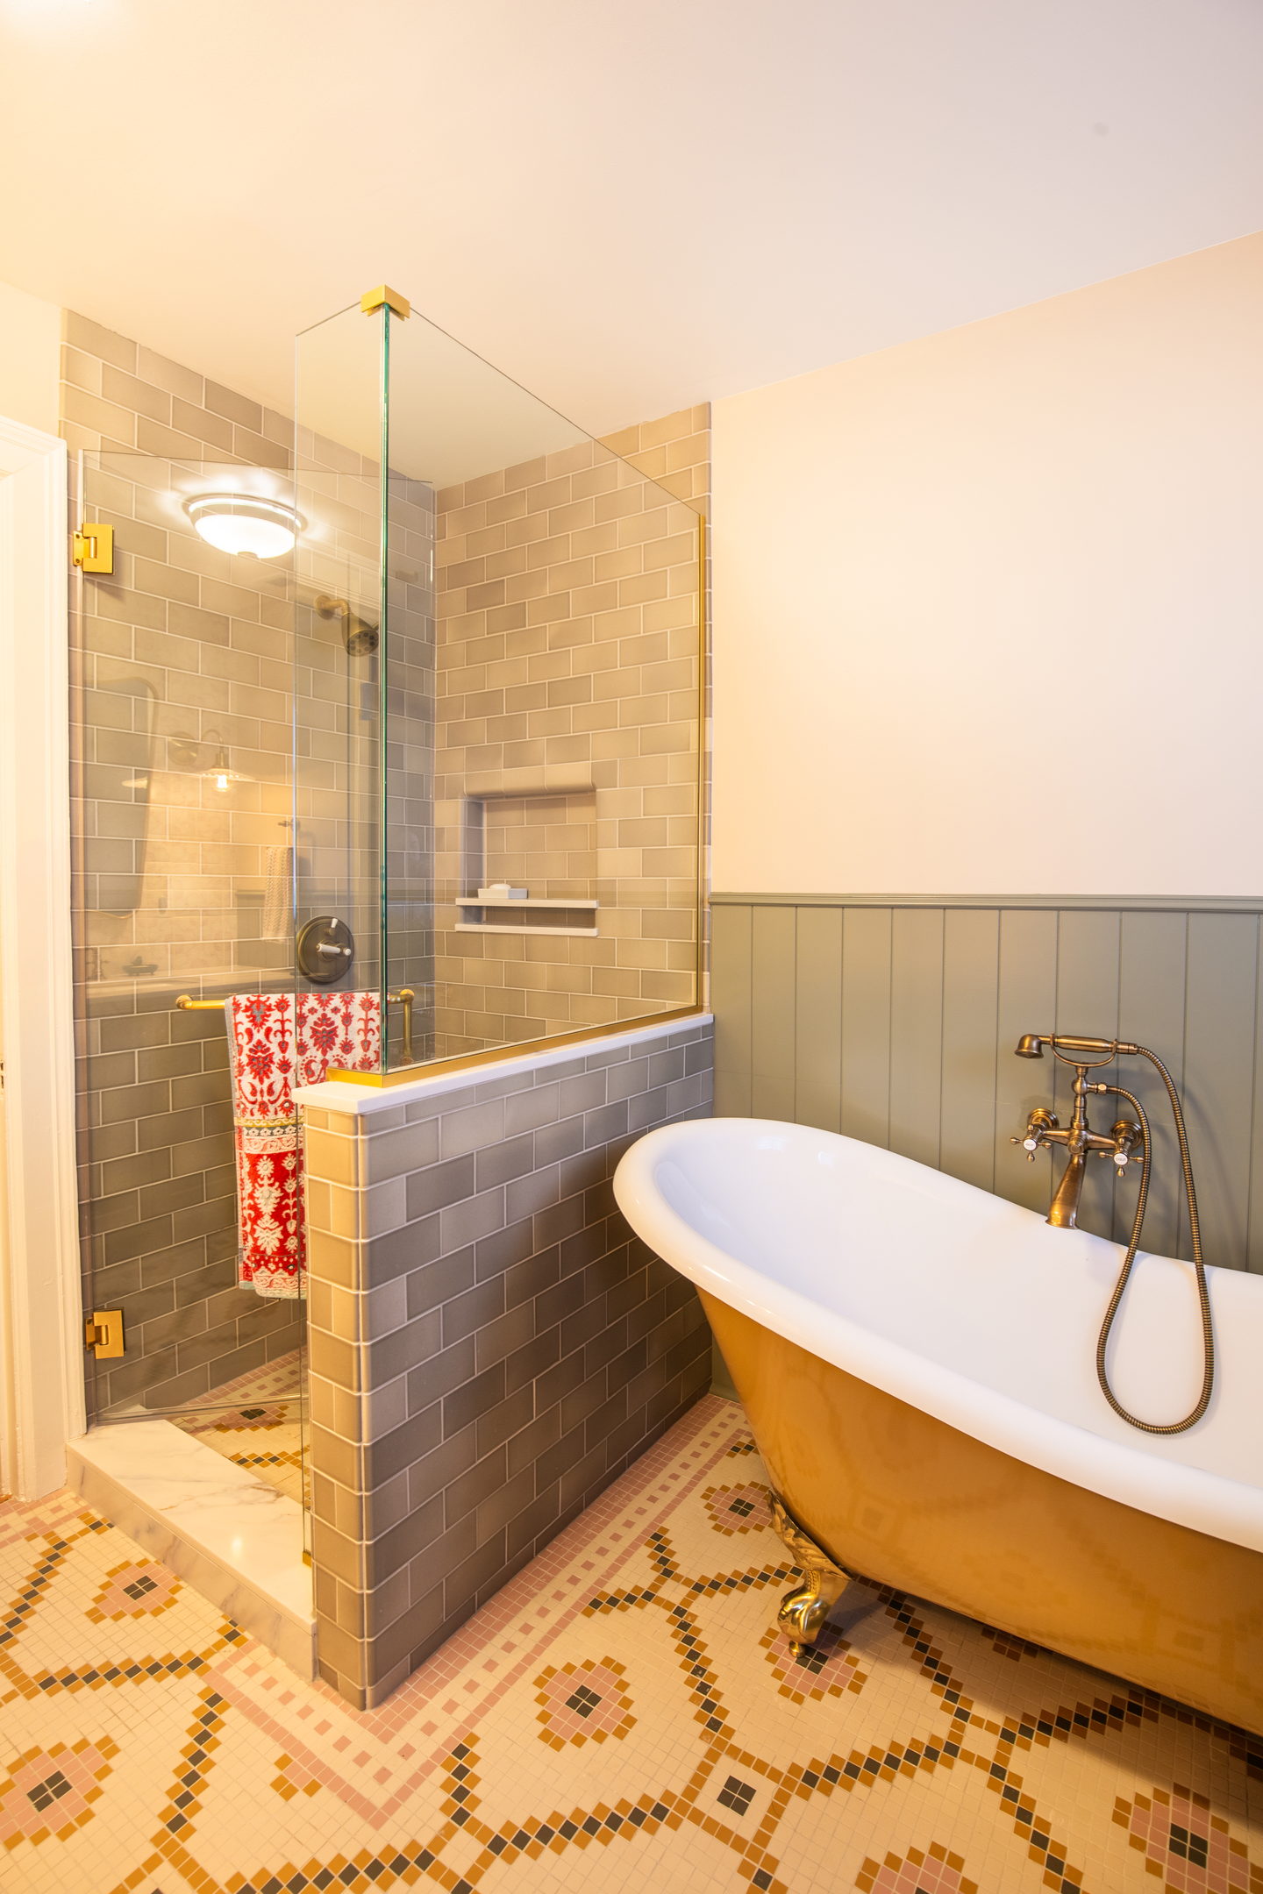
Green painted cabinetry with brass cup pulls, blue and white patterned tile behind the range, a checkerboard marble floor and a copper roll-top bath upstairs. A period house given back its period, with the wiring and the pipes of a house built this year.
What a U District house asks of you
-
01
A panel that was never meant for this
Knob-and-tube, early aluminum and a service size from another era. In a whole-house project this is not a surprise, it is a line item.
-
02
Galvanized pipe, silted from the inside
You feel it as pressure and see it as rust. The renovation is the cheapest moment in thirty years to replace the lot.
-
03
Work somebody did in 1978
Divided rooms, a bathroom in a closet, a doorway framed into a wall that was holding something up. Undoing it is most of the drawing time.
-
04
Millwork worth matching
The original trim is usually better than anything you can buy. We mill to match it rather than around it, which is the whole reason we have a shop.
Ten minutes down Eastlake there is a studio with the drawings and the samples in it.
920 Dexter Ave N, Monday to Friday. Most U District projects start with a floor plan on the table and an honest conversation about which walls are structural.