Seattle · West Seattle
Renovating in West Seattle.
West Seattle houses are usually bigger than they look and worse connected than they should be.
Craftsman on the flats, mid-century on the slopes, and in both cases a kitchen shut off from the room with the view. More West Seattle projects start with a wall than anywhere else we work, because the reward for taking one out here is a room that finally faces the water it was built next to.
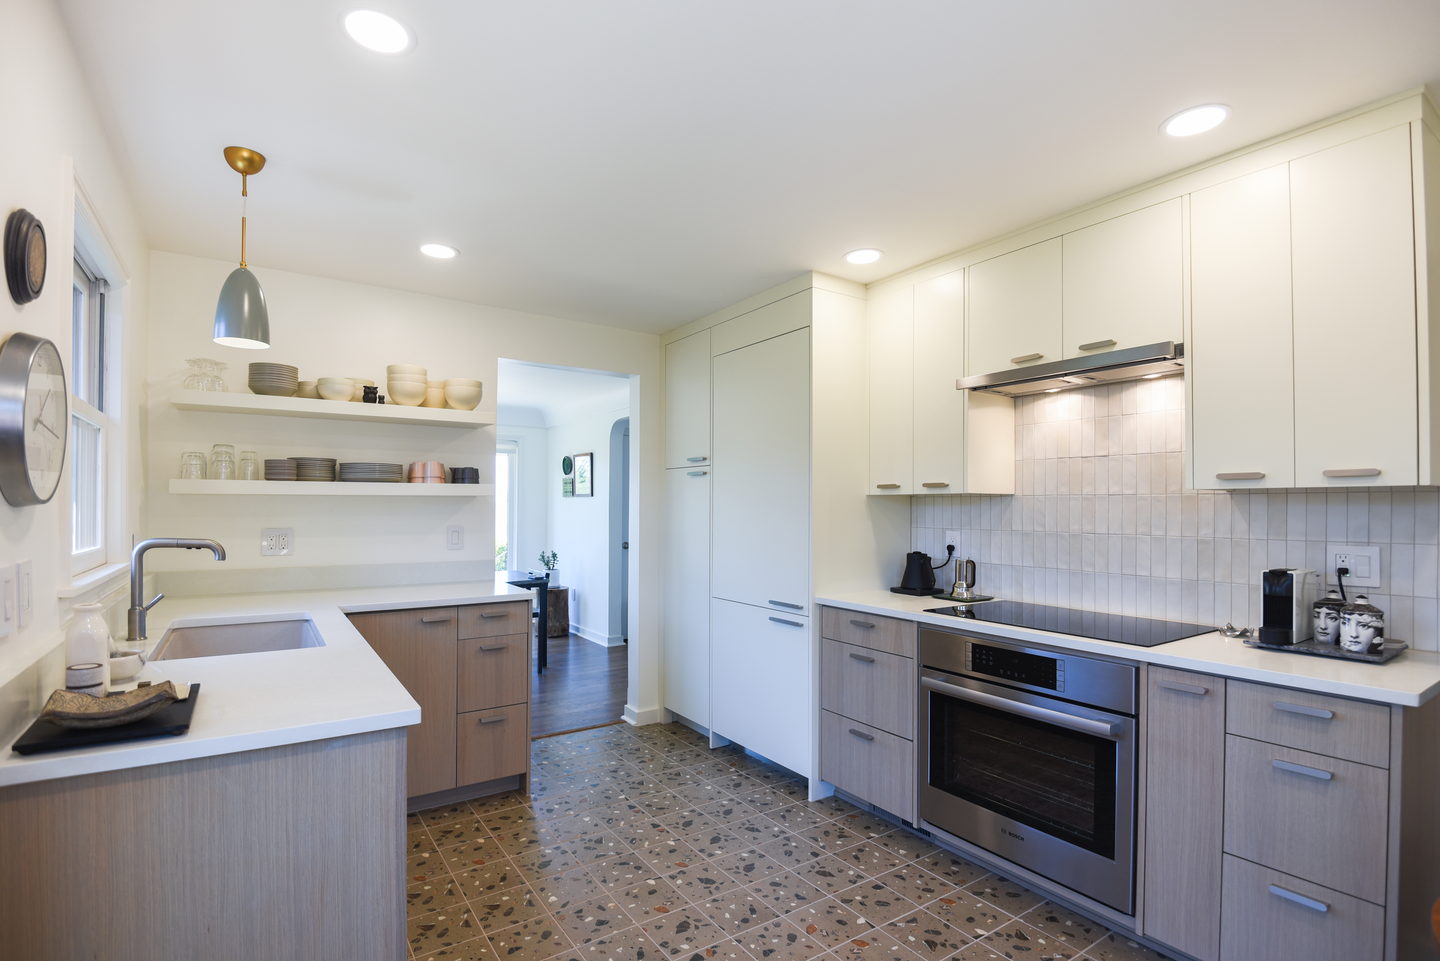
The West Seattle kitchen we opened up.
A long island, a terrazzo floor carried through to the dining nook so the two rooms read as one, and a tall run that hides the fridge and the oven column behind the same pale wood as everything else. Nothing about it is loud. That was the brief.
The West Seattle kitchen, in full
What we look at first in a West Seattle house
-
01
Whether the wall is holding the roof up
Usually it is. That is a beam, an engineer and a permit, not a demolition day, and it belongs in the first number you are given rather than the third.
-
02
Where the light actually comes from
A view is not the same as light. Opening the wrong wall can give you the water and take the morning, and you only find that out by standing in the room at the right hour.
-
03
The run back to the stack
Moving a sink twelve feet is a plumbing decision before it is a cabinet decision, and in a house on a slope it is the one that sets the budget.
-
04
Access
Narrow streets, steep drives and a single bridge. It changes deliveries and the skip, so it changes the schedule. We plan it rather than discover it.
West Seattle permits go through the city, same as the rest of Seattle.
Move a wall, a gas line or a circuit and the Seattle Department of Construction and Inspections wants a permit. We pull it, the fee is in the quote, and the review time is in the schedule you see before you sign.
Come over the bridge once and you will not have to imagine anything again.
The studio at 920 Dexter Ave N has the drawings, the full-size samples and the actual cabinet doors. Twenty minutes there is worth more than a month of renderings.